
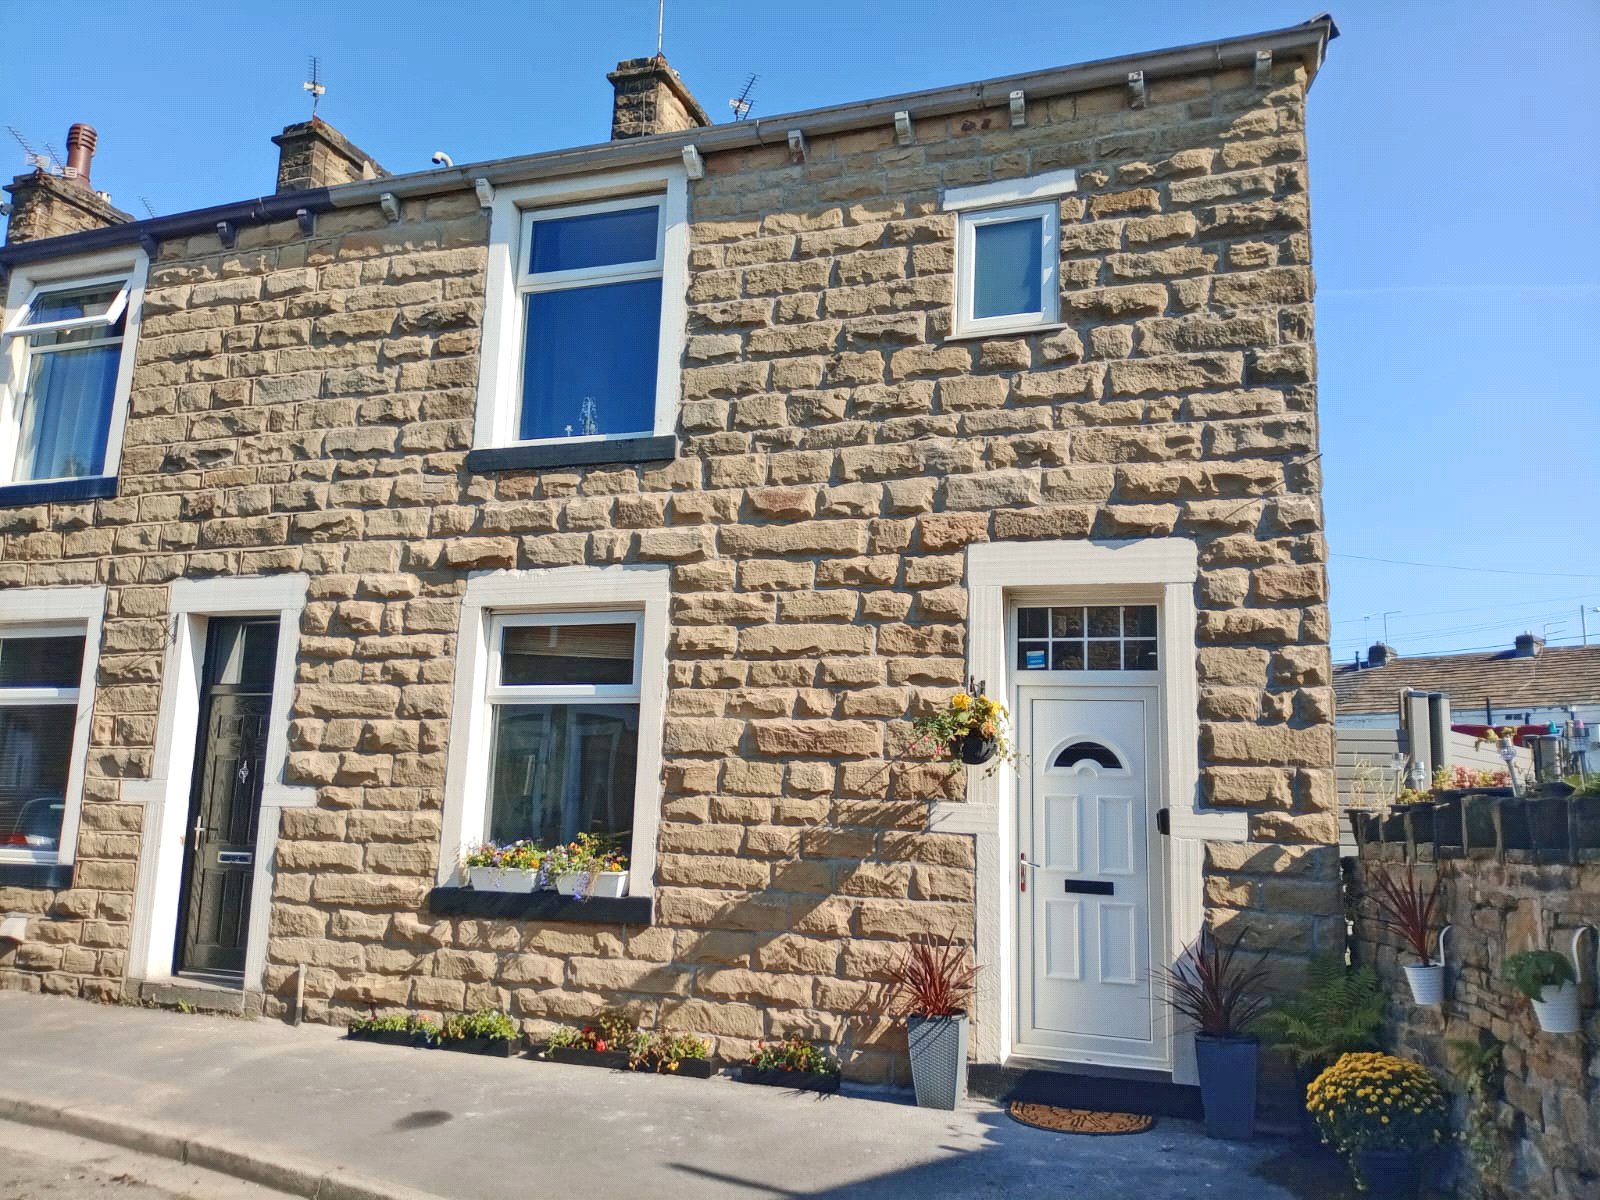

Having the advantage of a truly delightful garden at the rear, this extremely appealing end terraced house is located in the highly sought after village of Barrowford and is strongly recommended for an early viewing as not to be missed. Providing well proportioned living space, this beautifully presented home would be a perfect starter home for first time buyers or buyers with a growing family as it is within comfortable walking distance to St Thomas C.E. Primary School, which has a 2023 Ofsted rating of outstanding, as well as being within easy reach of boutique shops, cafes, Booths Supermarket and Barrowford Park.
Benefiting from pvc double glazing and gas central heating, the accommodation briefly comprises a good sized and extremely pleasant living room, featuring a marble fireplace fitted with a living flame gas fire and an open staircase. The large kitchen allows ample space for a dining table and is fitted with painted wood fronted units with a built-in Rangemaster cooker. There are three decent sized first floor bedrooms, the largest having built-in wardrobes, and a shower room, tastefully furbished and fitted with a modern three piece white suite.
The enclosed garden at the rear is an extremely desirable and advantageous attribute, and has a paved patio directly behind the house with the remainder being lawned with a raised decked patio and surrounding garden beds. There is a store room attached to the house and a lovely timber garden room, which could be utilised as a home office.
Ground Floor
Living Room 5.97m x 4.32m
Dining Kitchen 4.9m x 4.47m
First Floor
Bedroom One 3.76m x 2.7m
Bedroom Two 4.5m x 2.13m
Bedroom Three 3.58m x 2.64m
Disclaimer
Subject to contract. Particulars are prepared in good faith for general guidance only and do not form part of any offer or contract. Measurements, floor plans, and photos are approximate and not to scale; services and systems have not been tested. Buyers should verify with their legal adviser the tenure, length of lease, ground rent, service charges (where applicable), council tax band, EPC rating, and any other charges or restrictions before the exchange of contracts.
Please complete the form below and a member of staff will be in touch shortly.
Send details of Grove Street, Barrowford, Nelson, Lancashire, BB9 8PW to a friend by completing the information below.
Sally Harrison Estate Agents is a trading name of Property Shop (NW) Limited.
Registered office: Abacus House, 450 Warrington Road, Culcheth, Cheshire, WA3 5QX.
Company number 06767305 – VAT number 988007780
Sally Harrison Estate Agents is a trading name of Property Shop (NW) Limited.
Registered office: Abacus House, 450 Warrington Road, Culcheth, Cheshire, WA3 5QX.
Company number 06767305 – VAT number 988007780
Privacy Policy – In-House Complaints Procedure – Website by Capture Design
